

METLFAB PRECISION provides custom architectural metal fabrication across British Columbia for homeowners, builders, architects, designers, developers, and commercial property teams. We fabricate steel stairs, metal railings, feature doors, entry gates, canopies, and bespoke metalwork for projects that need durable construction, refined detailing, and clear coordination.
British Columbia projects are not all the same. A Vancouver railing, a Fraser Valley gate, a Vancouver Island canopy, and an Okanagan exterior stair can each face different design, exposure, access, and installation requirements. Our role is to help make the metalwork buildable, durable, and visually aligned with the property.
We support projects across BC communities where metalwork needs to fit the architecture, meet practical site needs, and perform well over time.
Floating stairs, mono-stringer stairs, exterior stair systems, and feature staircases designed around structure, code, finish, and installation planning.
Interior and exterior railings for stairs, decks, balconies, walkways, commercial edges, and high-visibility architectural spaces.
Steel-framed glass doors, modern partitions, custom entries, and architectural door systems for residential and commercial interiors.
Driveway gates, pedestrian gates, privacy gates, security-focused entries, and statement metal features for homes and commercial sites.
Protective exterior canopies for residential entries, commercial storefronts, walkways, and buildings exposed to BC rain and changing weather.
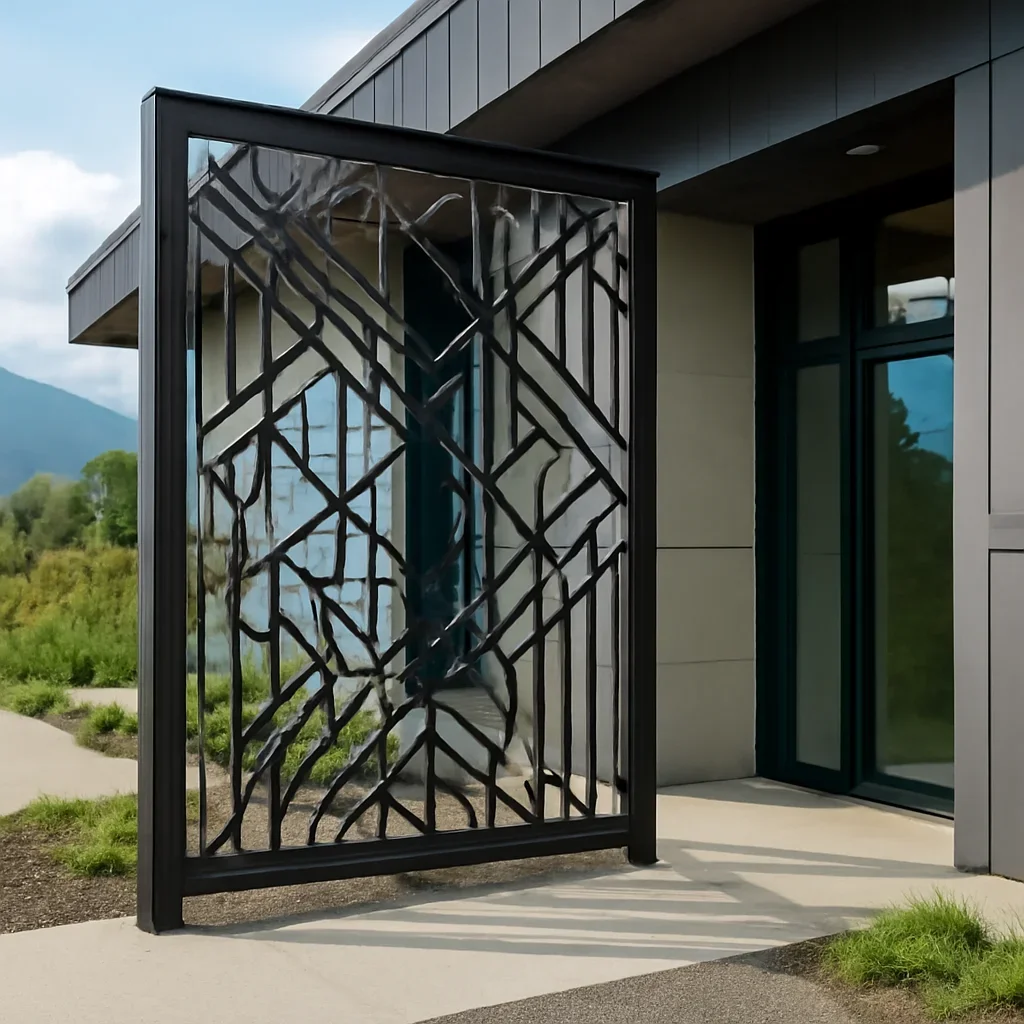
Decorative screens, specialty brackets, custom architectural accents, one-off features, and tailored metal details for unique projects.
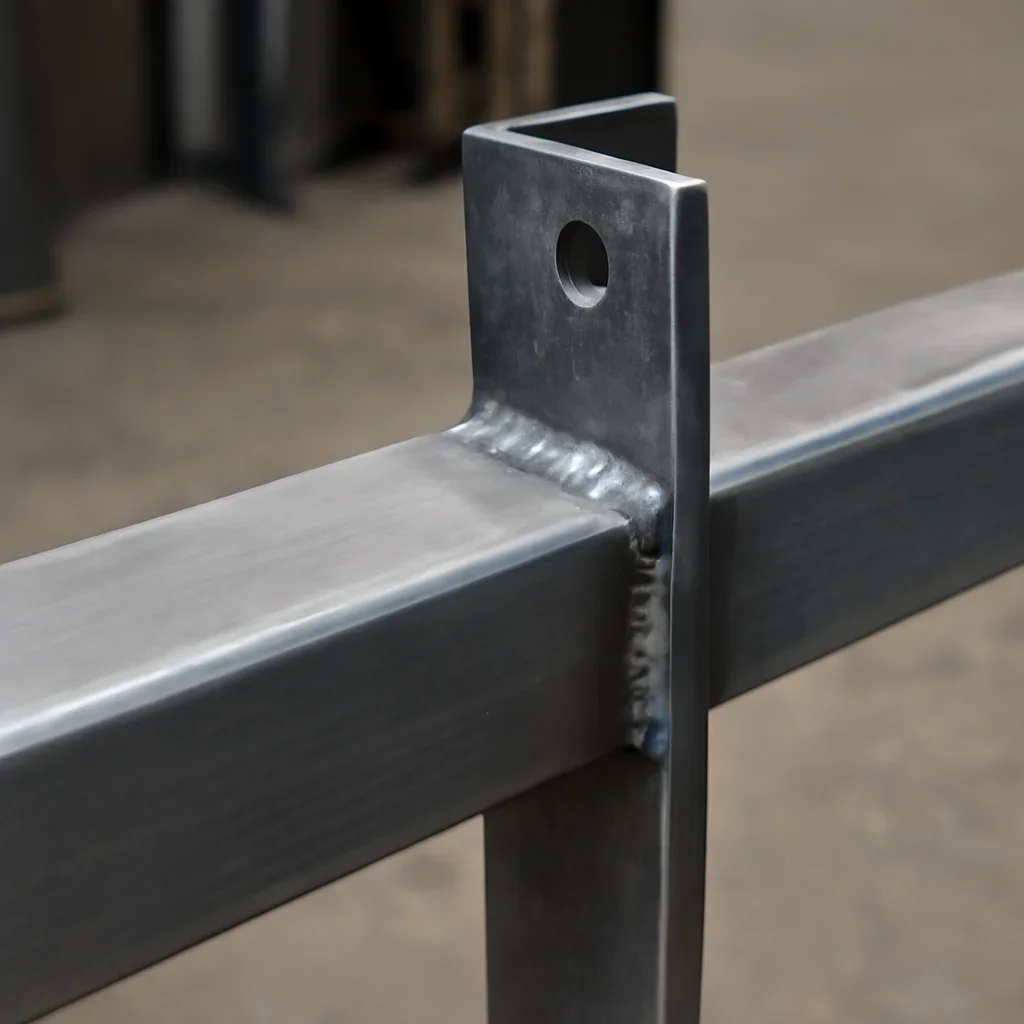
Good metalwork starts before fabrication. Measurements, site access, drawings, finish selection, drainage, mounting conditions, and coordination with other trades all affect the final result. This is especially important across BC, where project conditions can shift from coastal rain to interior sun, hillside sites, remote deliveries, strata properties, and high-end residential builds.
Our design and drawings service helps clarify the details before production. We also work with architects and designers when the metalwork needs to support a specific visual intent.
Project tip: Before requesting pricing, collect drawings, site photos, measurements, finish references, property location, and target timing. This helps us understand whether the project needs design support, fabrication planning, installation coordination, or additional technical review.
A strong design needs to be matched with the right material, finish, mounting method, and coordination plan. The table below helps explain common regional considerations.
| BC project area | Common project types | Planning considerations | Useful fabrication focus |
|---|---|---|---|
| Metro Vancouver and the Lower Mainland | Modern homes, commercial storefronts, railings, stairs, gates, canopies, and renovation features. | Dense sites, design expectations, rain exposure, tight access, strata rules, and coordination with builders or designers. | Clean detailing, accurate measurements, durable coatings, and strong project communication. |
| Fraser Valley | Entry gates, exterior railings, shop features, rural properties, custom homes, and commercial upgrades. | Larger properties, privacy needs, driveway access, mixed residential and commercial use, and exterior durability. | Heavy-duty fabrication, gate planning, powder-coated finishes, and secure mounting details. |
| Vancouver Island and coastal communities | Canopies, railings, exterior stairs, waterfront features, residential upgrades, and commercial entries. | Coastal moisture, salt air in exposed areas, ferry or delivery coordination, and finish maintenance expectations. | Corrosion-aware material planning, suitable coatings, drainage details, and installation coordination. |
| Okanagan and Interior BC | Exterior stairs, gates, railings, outdoor living features, commercial patios, and architectural accents. | Sun exposure, seasonal temperature changes, exterior use, hillside properties, and design integration with stone, glass, and wood. | UV-aware finishes, structural planning, clean profiles, and exterior performance details. |
| Mountain and Northern BC areas | Stairs, guardrails, commercial access features, durable exterior structures, and property upgrades. | Snow load awareness, freeze-thaw cycles, remote access, delivery planning, and rugged use conditions. | Robust construction, practical detailing, traction and safety planning, and weather-ready finishes. |
Across British Columbia, clients often come to us when standard products do not fit the property, the design, or the level of finish expected.
Custom stair systems for homes, commercial interiors, and design-led renovations where the stair needs to feel intentional, safe, and integrated with the architecture.

Metal railings and guard details for stairs, decks, balconies, walkways, and high-use areas.
Privacy, security, and entrance definition for homes, commercial properties, rural sites, and urban projects.
Useful exterior features that provide weather protection, visual structure, and stronger entry presentation.
Use this table to match your project type with the right starting point and the information that usually helps during quoting.
| Service type | Best for | Common questions to answer early | Helpful quote details |
|---|---|---|---|
| Steel stairs | Feature staircases, exterior access stairs, commercial stairs, and custom home stair systems. | Is the stair interior or exterior? Does it need engineering review? What finish and style are expected? | Drawings, floor-to-floor height, width, location photos, material preference, and site access notes. |
| Metal railings | Decks, balconies, stair guards, walkways, commercial edges, and modern interior details. | What is the mounting surface? What height is required? Is the railing exposed to rain, salt air, or heavy use? | Linear footage, photos, height requirements, location, finish preference, and drawings if available. |
| Entry gates | Driveways, side yards, pedestrian access, privacy screens, rural properties, and commercial entries. | Should the gate swing or slide? Is automation needed? How much privacy or visibility is preferred? | Opening width, height, site photos, driveway slope, preferred design, and security requirements. |
| Metal canopies | Residential entries, storefronts, commercial walkways, weather protection, and exterior upgrades. | How far should it project? What is the wall condition? Is drainage or glass integration required? | Approximate width, projection depth, wall photos, building type, material preference, and timing goals. |
| Bespoke architectural metalwork | Decorative screens, custom brackets, feature panels, metal accents, and one-off design ideas. | Is the feature decorative, structural, functional, or all three? Does it need to match other finishes? | Sketches, reference images, approximate size, intended location, finish preference, and budget range. |
Finish planning is not just visual. It affects maintenance, durability, corrosion resistance, project cost, and long-term performance.
| Material or finish | Where it works well | Why it matters in BC | Important planning note |
|---|---|---|---|
| Powder-coated steel | Railings, gates, stairs, privacy screens, and exterior architectural features. | Provides a clean finished look and can be planned around weather exposure, colour, and durability. | Surface preparation, coating selection, and edge detailing matter for exterior longevity. |
| Stainless steel | High-contact areas, modern details, selected exterior applications, and refined architectural features. | Useful when corrosion resistance and a clean finish are priorities, especially in exposed or high-use areas. | Grade selection and finish direction should match the environment and maintenance expectations. |
| Aluminum | Canopies, screens, lightweight features, and selected exterior applications. | Can reduce weight while still supporting durable exterior use when designed and finished correctly. | Connection details, rigidity, and finish compatibility should be reviewed early. |
| Glass and metal combinations | Feature doors, railings, partitions, commercial interiors, and modern residential spaces. | Works well where light, openness, and clean sightlines are part of the design goal. | Glass type, hardware, safety requirements, and metal frame details should be coordinated together. |
For more detail, review our materials and finishes guidance. For budgeting context, see our pricing factors.
The earlier the details are clarified, the easier it is to reduce surprises around cost, timing, material choice, finish, and installation planning.
We review the project type, property location, photos, drawings, measurements, access requirements, and design goals.
We identify key decisions around dimensions, structure, finish, mounting method, material, and project feasibility.
Cutting, welding, finishing, delivery, and coordination details are planned around the approved scope.
We help coordinate delivery, installation support, builder communication, or final project handoff as required.
Architectural metalwork is connected to the rest of the build. It has to fit the space, support the design, hold up to the environment, and coordinate with other trades. That is why we focus on clear communication, practical planning, and fabrication details that make sense on site.
Support for measurements, shop drawings, sequencing, installation-aware details, and practical project coordination.
Metal features for storefronts, commercial interiors, public-facing spaces, entrances, and property upgrades.
Custom stairs, railings, gates, privacy features, canopies, and architectural details for homes and renovations.
These answers help property owners and project teams understand what to prepare before starting a custom metalwork project.
Yes. This page focuses on province-wide custom fabrication needs across BC, including projects in urban, coastal, suburban, island, interior, and mountain settings. Project feasibility depends on the scope, location, access, timeline, and coordination requirements.
We are a strong fit for custom stairs, metal railings, entry gates, canopies, feature doors, privacy screens, decorative metal elements, and architectural details that require a tailored approach rather than an off-the-shelf product.
Send the project location, feature type, drawings or sketches, site photos, rough measurements, finish preferences, timeline, and any design references. For exterior projects, include photos of the mounting area and surrounding conditions.
Yes. Early-stage projects often benefit from fabrication input before the design is finalized. We can help clarify dimensions, finish options, buildability, and details that may affect fabrication or installation.
BC conditions can affect material and finish choices. Coastal moisture, rain exposure, sun exposure, snow, and freeze-thaw cycles can all influence coating, drainage, mounting, and maintenance decisions.
Timelines vary based on drawings, measurements, material availability, finish requirements, engineering needs, project complexity, and installation coordination. A simple railing may move faster than a complex stair, gate, or canopy project.
Send your drawings, photos, measurements, location, and design references. We will review the scope and help identify the right next step for design, fabrication, pricing, and project coordination.