Less guesswork
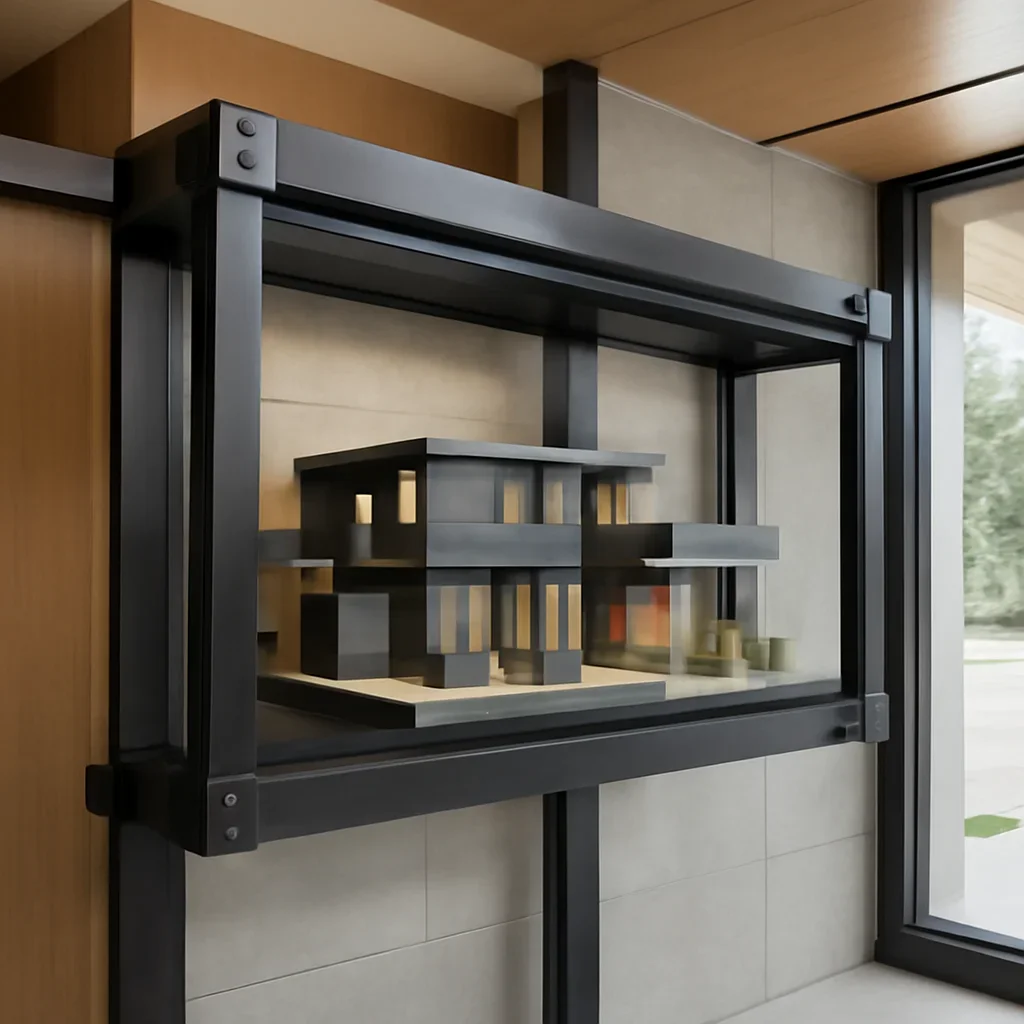
Teams can review the project in a more concrete way before fabrication moves ahead.


Architect and builder collaboration matters on custom metalwork because details often sit right at the intersection of design intent, structure, finishes, and site sequencing.
When workflow decisions are handled early, they usually protect budget, schedule, and design quality at the same time.
Teams can review the project in a more concrete way before fabrication moves ahead.
Stakeholders see the same details earlier, which helps reduce mixed assumptions and late-stage changes.
Once the information is clearer, production and installation decisions are easier to make with confidence.
It acts as the bridge between a design idea and a fabrication-ready outcome.
We identify what needs to be built, how the feature interacts with the site, and where the biggest decision points sit.
That may involve drawings, design review, dimensional verification, or coordination with other stakeholders.
Once the project is better defined, the fabrication path becomes more reliable and easier to manage.
The final result benefits from cleaner coordination around site fit, sequencing, and installation expectations.
That is why integration matters whether the feature is a stair, a railing system, a canopy, or a one-of-a-kind architectural detail. These pages support better decision-making before the work reaches the fabrication floor.
From here, you can move into design and drawings, the broader services hub, or the pricing page depending on what the project needs next.

Material choice, finish planning, and detailing all shape how the finished metalwork performs and how it is experienced up close.
No. Any project with design-sensitive details, tight tolerances, or multiple stakeholders can benefit from stronger workflow planning.
Yes. Clearer information usually improves decisions around dimensions, materials, sequencing, and installation readiness.
Yes. In many cases it is most valuable early, when there is still room to refine the scope before fabrication begins.
Share whether you need drawings, design review, builder coordination, site measure planning, or a more fabrication-ready direction. We will help identify the most useful next move.
METLFAB PRECISION helps architects, custom home builders, general contractors, designers, and property owners turn metalwork details into fabrication-ready decisions before the site schedule gets tight.
From stairs and railings to canopies, gates, feature doors, exterior details, and one-off architectural metalwork, early coordination helps protect design intent, dimensions, finishes, installation access, and budget expectations.
On real BC job sites, small coordination gaps can affect stairs, railings, gates, feature doors, canopies, exterior metalwork, and decorative steel details. The best results usually come from aligning the design, build sequence, finish requirements, and site conditions before fabrication starts.
We help translate visual intent into practical metalwork details that consider structure, attachment points, finish quality, maintenance, and buildability.
Architect and designer supportWe support smoother coordination around site measure, install sequencing, access restrictions, substrates, and communication with other trades.
Builder and contractor supportWe help make the project easier to price, plan, and review by clarifying what is being built, how it will look, and what information is still needed.
Review pricing factorsArchitectural metalwork in British Columbia often has to respond to more than the drawing set. Vancouver and Lower Mainland projects may involve tight access, strata coordination, active job sites, and finish-sensitive interiors. Fraser Valley and Okanagan projects may need careful planning around custom homes, gates, exterior features, and delivery windows. Vancouver Island and coastal projects often need extra thought around exposure, finish selection, and long-term durability.
That is why this collaboration step is important. It helps connect design intent with the realities of fabrication, delivery, and installation before the project reaches a point where changes become expensive or disruptive.
Practical example: A floating stair, exterior railing, or custom canopy may look simple in a rendering, but the final result depends on attachment details, substrate conditions, finish choice, shop drawings, site measurements, and installation timing.
The exact order depends on the project, but the coordination goal is the same: reduce assumptions before metal is cut, finished, delivered, or installed.
We review what needs to be built, where it will be installed, who is involved, and which details need clarification before quoting or fabrication planning.
We look at drawings, sketches, dimensions, finishes, reference photos, and design goals so the fabrication team understands the desired outcome.
Design details are reviewed through a practical fabrication lens, including material selection, tolerances, connection points, finish handling, and site requirements.
Before installation, the team can review site measure needs, sequencing, access limitations, delivery constraints, and coordination with surrounding trades.
| Coordination area | Why it matters | Typical project impact |
|---|---|---|
| Design intent | Custom metalwork often carries the visual weight of the project, especially with feature stairs, railings, gates, and canopies. | Helps protect the intended look while keeping the detail realistic to fabricate and install. |
| Measurements and site conditions | Existing walls, concrete, framing, grades, slopes, and finished surfaces can all affect final fit. | Reduces avoidable rework, late adjustments, and unclear installation expectations. |
| Materials and finishes | Interior, exterior, coastal, high-touch, and exposed installations may need different material and finish planning. | Improves durability, appearance, and maintenance expectations after installation. |
| Trade sequencing | Metalwork may depend on concrete, framing, glazing, millwork, waterproofing, landscaping, or finished flooring. | Helps builders avoid schedule conflicts and prepare the site before delivery. |
When architects, builders, and fabricators align early, the finished metalwork is easier to approve, easier to build, and easier to install with confidence.
This is especially useful for custom features where a small detail can change the final appearance or site execution. Explore related service pages if you already know which fabrication category your project falls into.
These answers are written for the real questions people ask before requesting a quote or involving a fabricator in the project team.
Send your drawings, sketches, site photos, or early concept through the quote form. Even if the project is not fully specified, early review can identify what is needed next.
Send project detailsArchitects should involve a metal fabricator when the feature depends on custom dimensions, exposed finishes, structural coordination, unique attachments, or a highly visible design outcome. Early input can help avoid details that are attractive on paper but difficult to fabricate or install.
Builder coordination helps align site readiness, measurements, trade sequencing, access, delivery timing, and installation expectations. This is important for stairs, railings, gates, canopies, feature doors, exterior structures, and other custom metalwork.
No. Complete drawings are helpful, but early sketches, inspiration photos, site photos, dimensions, or design notes are enough to start a useful conversation. The first step is identifying what information is missing.
Useful early details include site access, slope, weather exposure, coastal conditions, finish expectations, installation timing, surrounding trades, substrate readiness, and whether the project is in a dense urban, residential, commercial, or remote setting.
Share whether you need drawing review, design clarification, builder coordination, site measure planning, material guidance, or a more fabrication-ready direction. We will help identify the next practical step.
Helpful to include: project address or region, drawings, rough dimensions, photos, target timeline, finish expectations, and the people who need to be involved in the decision.
Contact the team if you have a general question before sending files.