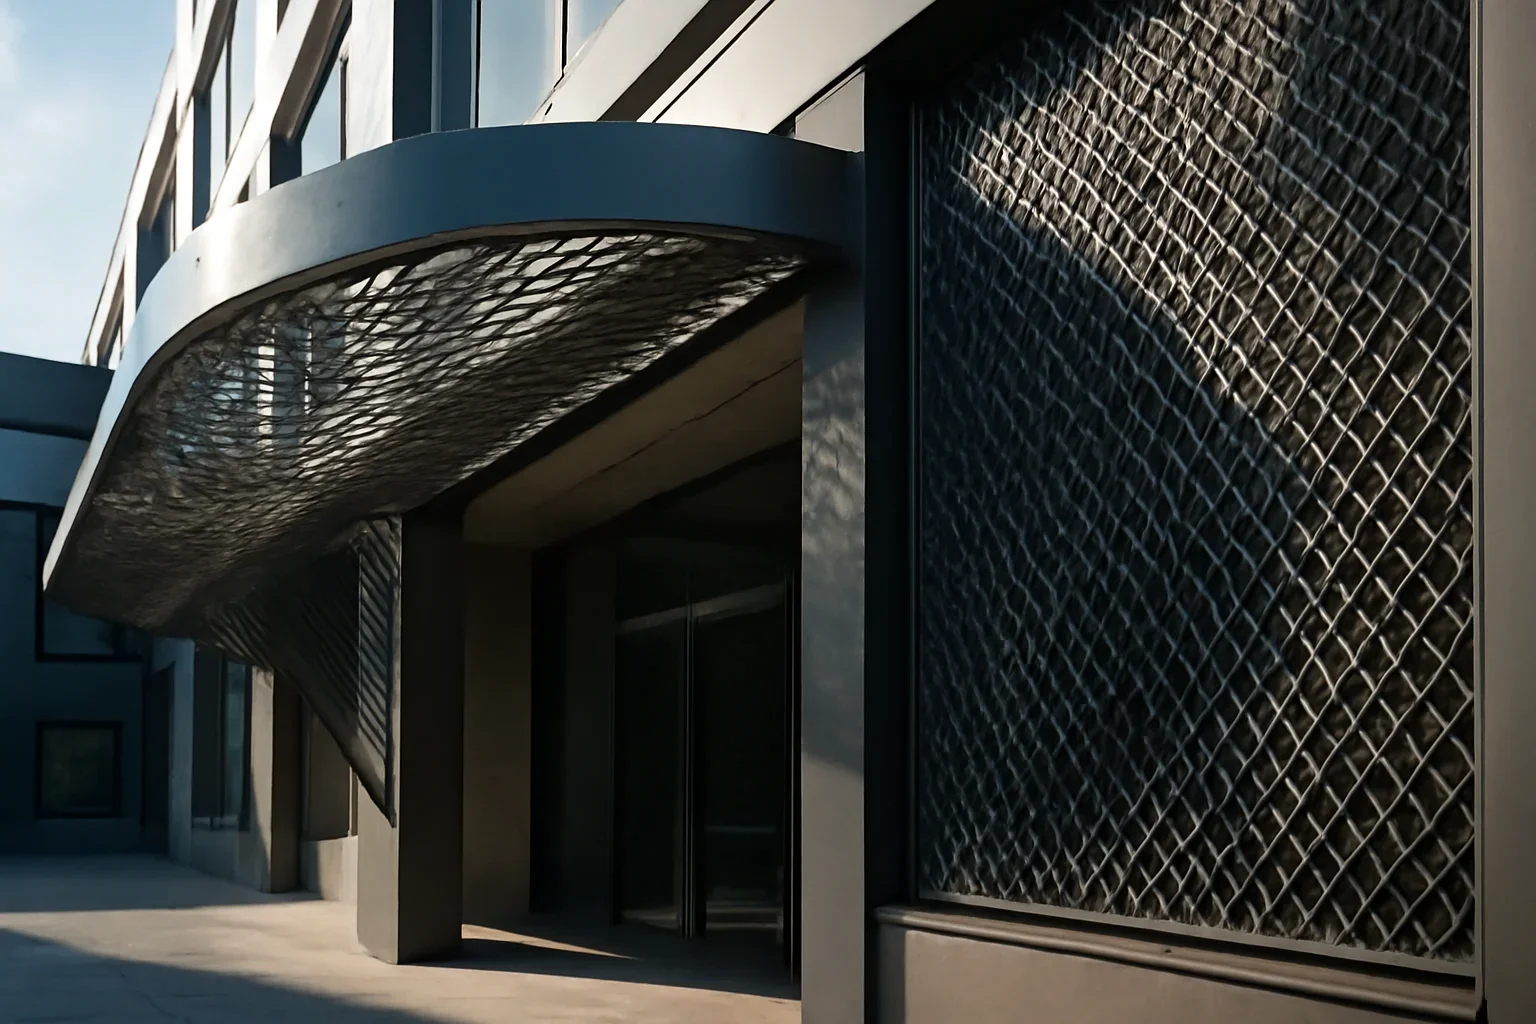
Industries We Serve

Custom metal fabrication shaped around real BC project environments.

A railing for a Vancouver custom home, a canopy for a busy retail entrance, and a stair system for a multi-family development all have different site realities. We help builders, architects, designers, property owners, and project teams plan custom metalwork around use, access, code expectations, finish durability, and installation coordination.

Built for project fit

Start with the environment, then choose the right fabrication path.

Our industry pages help you understand how property type affects detailing, finishes, installation planning, and long-term performance. This makes the quoting conversation clearer and helps reduce costly changes once drawings, measurements, and site conditions are reviewed.

Site access Finish durability Shop drawings Code-aware detailing Builder coordination BC climate exposure
Residential High-touch finishes, architectural details, and visual impact.
Commercial Durable systems for public use, branding, access, and timelines.
Multi-family Repeatable detailing, installation sequencing, and code coordination.
Public spaces Heavy-use metalwork planned around safety and long-term maintenance.
Industry Pages

Choose the project setting that best matches your build.

Use these pages when you know the property type but still need to confirm the right fabricated feature, finish, workflow, or quoting path.

Custom Homes

Best for: luxury homes, renovations, architectural interiors, exterior upgrades, and one-of-a-kind residential metalwork.

Custom homes often need a closer balance between engineering, finish quality, and design intent. We help plan stairs, railings, doors, gates, canopies, and feature details that feel integrated with the home.

Explore custom home fabrication

Commercial Properties

Best for: office, storefront, mixed-use, warehouse, strata-commercial, and tenant improvement projects.

Commercial projects need durable fabrication, clean coordination, and practical installation planning. We help align the work with access needs, safety expectations, and project schedules.

Explore commercial fabrication

Multi-Family Developments

Best for: condos, townhomes, rental buildings, mixed-use developments, and repeatable building components.

Multi-family metalwork often requires repeatable detailing, reliable finish planning, and sequencing with other trades. We help reduce guesswork before fabrication begins.

Explore multi-family fabrication

Hospitality & Retail

Best for: restaurants, hotels, cafes, salons, showrooms, reception areas, and customer-facing spaces.

Hospitality and retail spaces need metalwork that supports brand presence while standing up to daily use. We focus on finish quality, safety, and details that look good up close.

Explore hospitality and retail fabrication

Public & Community Spaces

Best for: civic spaces, schools, community buildings, public access areas, and high-traffic environments.

Public-facing metalwork needs to account for safety, durability, visibility, maintenance, and frequent use. We help plan features that are practical as well as well-built.

Explore public space fabrication

Not sure where your project fits?

Start here: if your project includes more than one environment, such as a mixed-use building or custom home with commercial-grade exterior features.

Tell us the property type, location, desired feature, timeline, and any drawings or reference photos you already have. We can help point you to the most relevant next step.

Share your project scope
Project Environment Shapes The Work

Fabrication decisions change when the setting changes.

A stair, railing, feature door, entry gate, or canopy can look similar in concept but require a different approach once the site, users, exposure, code expectations, and installation access are understood.

That is why this section is separate from our service hub. Service pages explain what we build. Industry pages explain how the project setting affects material choice, finish planning, shop drawings, installation coordination, and maintenance expectations.

You can also review our case studies and support resources to see how project type influences detailing and coordination decisions before fabrication starts.

Custom homes Commercial properties Multi-family Hospitality Retail Public spaces

Detailed fabrication and design review for custom metalwork industry planning

Real project fit depends on more than the metal itself. Site measurements, drawings, finish exposure, traffic level, access, and installation timing all affect the final fabrication approach.

BC Project Realities

Hyperlocal planning for metalwork across British Columbia.

BC projects often deal with tight urban access, coastal moisture, strata requirements, sloped sites, multi-trade scheduling, and fast-moving construction timelines. We plan fabrication around those realities so the final work fits the design and the site.

Metro Vancouver & Lower Mainland

Custom homes, commercial storefronts, and mixed-use projects often need careful coordination around access, parking, delivery timing, and busy job sites.

Fraser Valley Projects

Residential, acreage, industrial, and commercial projects may need durable exterior features, gates, stairs, railings, and canopies built around changing site conditions.

Coastal & Exterior Exposure

Outdoor metalwork needs finish planning that considers moisture, weather, maintenance access, and long-term appearance in BC conditions.

Commercial Access & Public Use

Tenant-facing and public-facing environments need strong fabrication that supports safety, durability, branding, and day-to-day use.

How to Choose

Use this guide to match your project type with the right next step.

This helps owners, architects, designers, and builders quickly decide where to start before requesting a quote.

Project environment Common fabrication needs What matters most Best next step
Custom homes Steel stairs, railings, feature doors, gates, exterior accents Design intent, finish quality, measurements, visual integration Review custom home fit
Commercial properties Canopies, guardrails, stairs, entrances, branded metal features Durability, schedule coordination, safety, public-facing finish Review commercial fit
Multi-family developments Repeat railings, stairs, gates, amenity features, exterior systems Repeatability, code coordination, installation sequencing Review multi-family fit
Hospitality & retail Feature walls, doors, displays, railings, exterior entry features Brand presence, close-up finish quality, customer traffic Review hospitality and retail fit
Public & community spaces Heavy-use stairs, railings, barriers, public-facing exterior features Safety, longevity, maintenance, clear specifications Review public space fit
Fabrication Workflow

A clearer process for builders, architects, designers, and owners.

The more clearly the environment is defined, the faster we can identify what is needed for quoting, detailing, fabrication, and installation planning.

Project fit review

We review the property type, intended use, location, drawings, access conditions, and the fabricated feature you need.

Detailing direction

We help clarify materials, finishes, connection points, code considerations, and where shop drawings or engineering input may be needed.

Fabrication planning

Once scope is clear, we plan the fabrication path around measurements, sequencing, finish requirements, and project timing.

Site coordination

We coordinate with the right project contacts so installation and final fit are aligned with the broader construction schedule.

Conversion-focused next step

Tell us what kind of property or project you are working on.

Once we know the setting, fabricated feature, location, timeline, and available drawings or reference photos, we can help narrow down the most useful next step for design, detailing, quoting, or fabrication planning.

Helpful project details include property type, city or jobsite area, desired metal feature, finish preference, timeline, access notes, drawings, sketches, and any photos of the existing space.

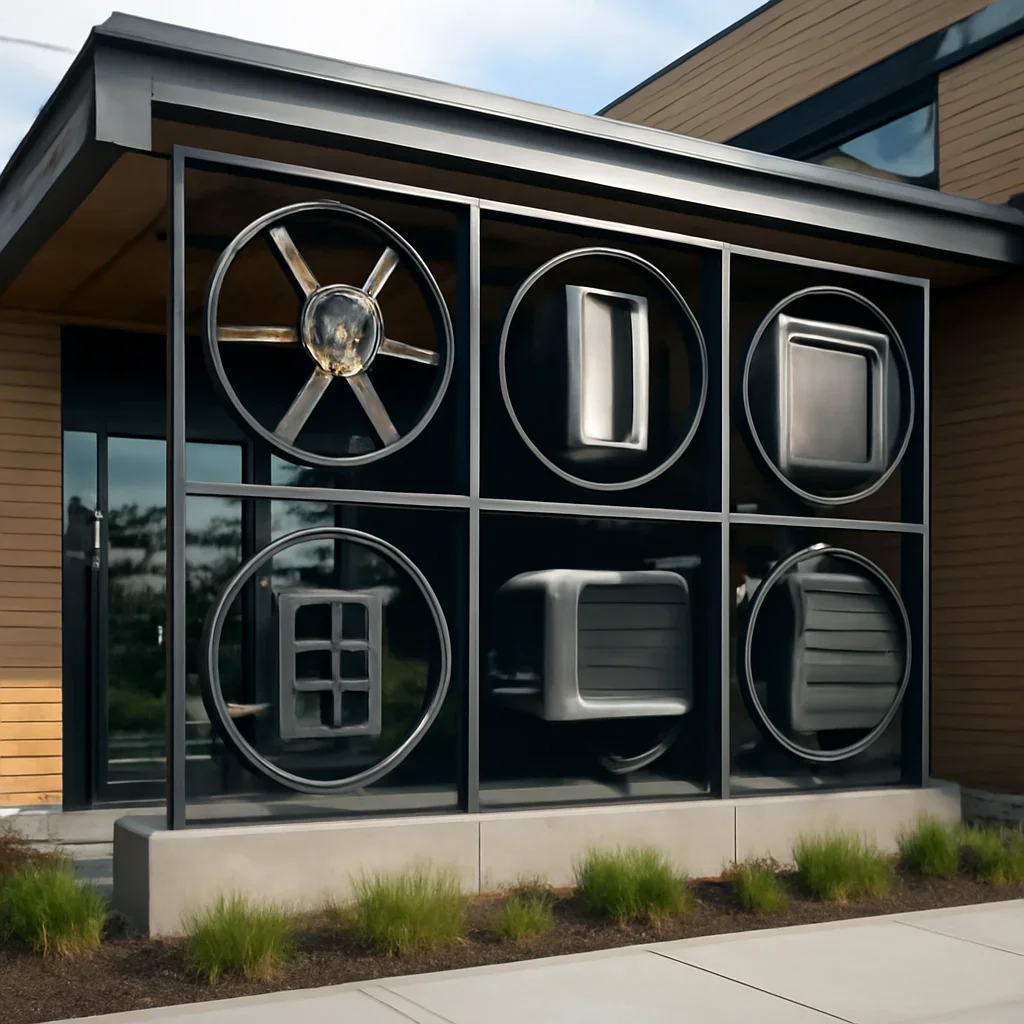
Installed custom metalwork showcase for industries served by METLFAB PRECISION
Common Questions

Questions project teams ask before choosing an industry path.

These answers help clarify how to use the industry pages and what information is useful when requesting a fabrication quote.

Should I start with an industry page or a service page?

Start with an industry page when the property type is the main driver, such as a custom home, commercial property, or multi-family development. Start with the service hub when you already know the exact feature you need, such as stairs, railings, gates, doors, or canopies.

Can you help if my project fits more than one industry?

Yes. Many BC projects overlap. A mixed-use building may include commercial storefront metalwork, multi-family railings, public access details, and custom architectural features. Share the project scope and we can help identify the right planning path.

What should I send before asking for a quote?

Send drawings, sketches, reference photos, site photos, measurements if available, location, timeline, finish preferences, and notes about site access. This helps us understand the project environment faster.

Do industry requirements affect material and finish choices?

Yes. Exterior exposure, public use, maintenance expectations, coastal weather, high-traffic areas, and design visibility can all affect the best material, finish, and detailing approach.

Start the conversation

Ready to plan custom metalwork around the realities of your project?

Send your drawings, site notes, reference photos, or early concept. We will review the project type, location, desired feature, and next steps so the fabrication path is clearer from the beginning.

Details that help us respond faster

  • Property type and project location in BC
  • Drawings, sketches, photos, or reference images
  • Desired metal feature, material, and finish direction
  • Timeline, access notes, and installation requirements