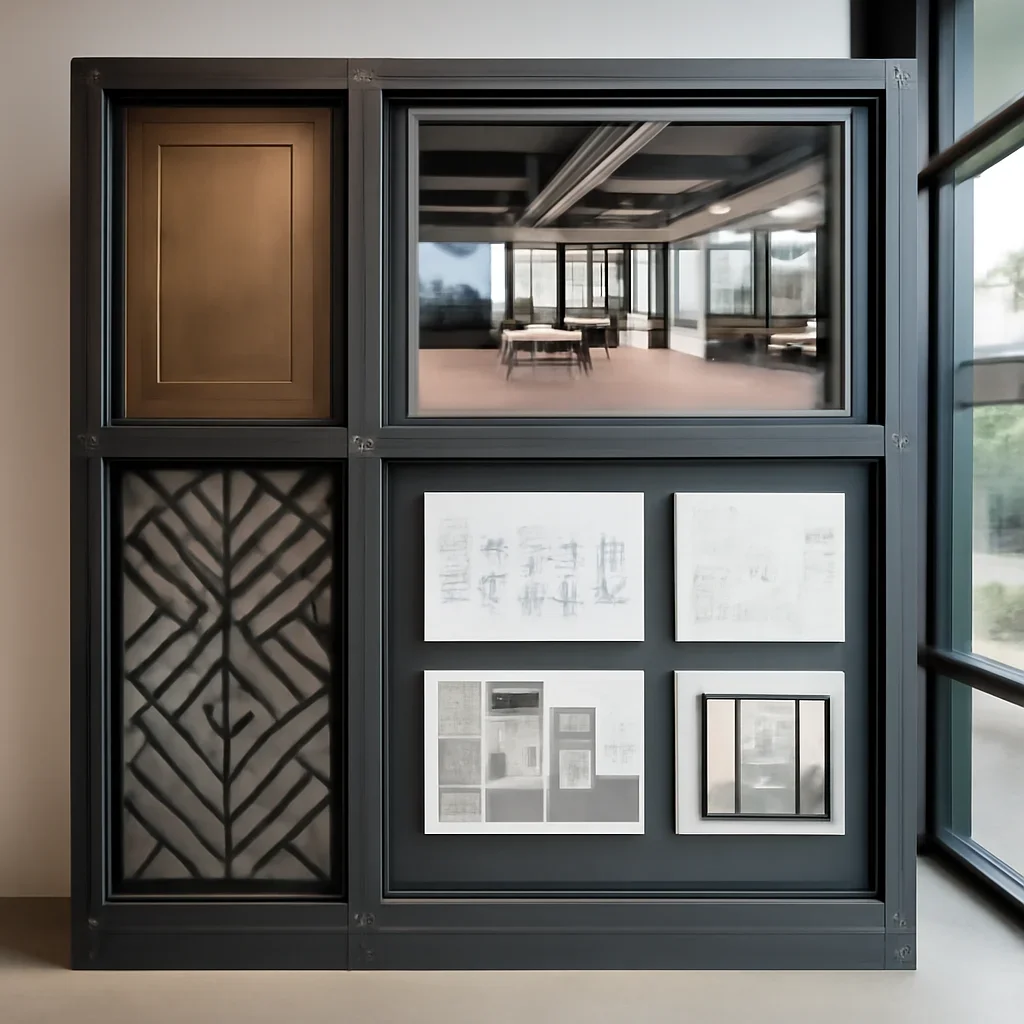
Design & Build Integrations

Design and build integration for BC custom metal fabrication projects.

Better custom metalwork starts before fabrication begins. METLFAB PRECISION helps British Columbia project teams connect design intent, drawings, site measurements, builder coordination, finish planning, and installation readiness so stairs, railings, gates, doors, canopies, and architectural metal features move from concept to fabrication with fewer surprises.

Quote-ready coordination

The right workflow helps the final metalwork fit the design, the site, and the build schedule.

On BC projects, fabrication issues often come from unclear drawings, late measurements, finish decisions made too late, or installation constraints that were not reviewed early enough. Our integration pages help owners, architects, designers, builders, and project managers understand what information is needed before custom fabrication moves forward.

2D & 3D design Shop drawings Site measurements Builder coordination Finish planning Installation readiness
Clearer scope Better drawings, dimensions, finish notes, and feature intent before quoting.
Fewer surprises Site access, connection points, sequencing, and measurements reviewed earlier.
Better collaboration Architects, designers, builders, owners, and fabricators working from the same details.
BC-ready planning Realistic planning around tight sites, rain exposure, active builds, and local project schedules.
Workflow Pages

Use these pages to understand how coordination supports better fabrication decisions.

These workflow pages are useful when a project has multiple stakeholders, changing drawings, site restrictions, finish decisions, or installation details that need to be reviewed before fabrication.

2D & 3D Design Workflow

Best for: early design review, visual planning, fabrication-ready drawings, and complex architectural metal features.

Use this page when the project needs clearer dimensions, visual direction, shop drawing support, or design development before production begins.

Explore workflow details

Architect & Builder Collaboration

Best for: projects involving architects, interior designers, builders, engineers, general contractors, or property teams.

Use this page when the metalwork connects to framing, glazing, concrete, cladding, stone, wood, or other trade scopes.

Explore workflow details

Site Measure & Installation

Best for: final fit, renovation sites, exterior work, tight access, stair systems, railings, gates, and canopies.

Use this page when accurate measurements, site readiness, installation timing, or access planning could affect the final result.

Explore workflow details
Why Workflow Matters

Custom metalwork is rarely only about the fabricated object.

The quality of the outcome depends on how clearly design intent, technical details, site conditions, materials, finishes, and installation expectations are shared before fabrication starts.

Clear design intent

Early visuals, dimensions, references, and detail review reduce guesswork and help confirm what the finished piece should achieve.

Better collaboration

Architects, builders, designers, and property teams can respond to drawings and details before fabrication begins, not after.

Stronger fabrication planning

Once the technical and visual direction is clearer, materials, connections, sequencing, and finishing can be organized with more confidence.

Smoother site coordination

Installation becomes easier to plan when site conditions, measurements, access, and final fit have been considered in advance.

Where These Pages Help Most

Workflow guidance is most valuable on design-led projects where one missed detail can affect schedule, cost, fit, and finish quality.

If your project involves a standout stair, railing, door, gate, canopy, or bespoke metal feature, these pages can help clarify the path before production begins. They also work well alongside our pricing guidance when you need to understand what information supports a more accurate quote.

You can also move directly into the service side of the work through our fabrication services once the scope is more clearly defined.

Shop drawings 2D and 3D design Architect coordination Builder coordination Site measure planning Installation readiness
Detailed fabrication or design view related to Design and Build Integrations

Material choice, finish planning, connection details, and installation sequence all shape how the finished metalwork performs and how it is experienced up close.

BC Project Realities

Hyperlocal planning matters when metalwork is designed, fabricated, and installed in British Columbia.

BC projects can involve tight urban access, sloped residential sites, rainy exterior conditions, strata or landlord reviews, busy commercial schedules, and multiple trades working in the same area. A better workflow helps turn those realities into clear drawings, realistic timelines, and fabrication-ready details.

Metro Vancouver access

Dense sites often need careful planning around delivery windows, parking, loading, staging, tenant access, and active streets.

Fraser Valley build schedules

Custom homes, commercial properties, and multi-family developments often need coordination around fast-moving trade schedules and site readiness.

Exterior exposure

Railings, gates, stairs, and canopies need finish planning around rain, moisture, drainage, coatings, and long-term maintenance.

Design-led details

Architectural metalwork often connects to glass, wood, stone, concrete, cladding, and framing, so detail coordination matters early.

Planning Guide

How to choose the right workflow page before requesting a quote.

A clear starting point helps reduce revision cycles, missing measurements, finish confusion, and installation delays.

Project situation What usually needs clarification Why it matters Best next page
Early concept or design development Visual direction, dimensions, design intent, shop drawing needs, fabrication feasibility Helps turn a concept into something that can be reviewed, priced, and built with fewer assumptions. 2D & 3D design workflow
Architect, designer, or builder-led project Connection points, adjacent trades, scope boundaries, drawings, approvals, communication flow Helps reduce misalignment between the design team, construction team, and fabrication team. Architect & builder collaboration
Renovation, tight site, or final-fit concern Measurements, installation access, site readiness, sequencing, tolerances, final fit Helps avoid fabrication issues caused by incomplete site information or late measurement changes. Site measure & installation
Need a more accurate quote Scope, drawings, measurements, finish expectations, photos, timeline, access notes Helps the quote conversation focus on the real project requirements instead of rough assumptions. Pricing guidance
Already know the metal feature needed Service type, material, finish, project use, install location, timeline Helps you move from workflow planning into the correct fabrication service category. Fabrication services
Project Coordination Path

A practical path from rough idea to fabrication-ready scope.

This process helps BC project teams prepare the details that matter most before fabrication begins.

1. Share the project stage

Tell us whether the project is in concept, design development, quoting, construction, renovation, or installation planning.

2. Confirm the feature

Identify whether the work involves stairs, railings, gates, doors, canopies, screens, brackets, or custom architectural metalwork.

3. Review site realities

Share drawings, measurements, site photos, access notes, finish goals, and any constraints from the builder, architect, or property team.

4. Move toward quoting

Once the scope is clearer, we can help identify whether the next step is design support, site measuring, service selection, or a quote.

Conversion-focused next step

Use the right process early and the fabrication usually gets better.

Send us the project scope, the team involved, and the stage the build is currently in. We will help identify whether the next step is design support, service selection, site measurement, installation planning, or a quote conversation through our request-a-quote page.

Helpful details include drawings, sketches, renderings, site photos, measurements, finish goals, project location, timeline, access notes, and whether an architect, designer, builder, or property manager is involved.

Installed custom metalwork showcase for Design and Build Integrations
Common Questions

Design and build integration questions project teams ask before fabrication.

These answers help clarify what to prepare before starting a design, coordination, or quote conversation.

When should design and build coordination start?

Coordination should start before fabrication decisions are locked in. Early review helps clarify drawings, dimensions, finish expectations, connection details, and installation requirements.

Do I need 2D or 3D design support before requesting a quote?

Not always, but design support can help when the project involves a custom stair, railing, gate, door, canopy, or architectural feature with specific dimensions, visual requirements, or connection details.

Can you coordinate with architects, builders, and designers?

Yes. Custom metal fabrication often involves coordination with architects, builders, interior designers, engineers, property managers, general contractors, and other trades.

What should I send before requesting design or quote support?

Send drawings, sketches, renderings, site photos, measurements if available, finish preferences, project location, timeline, access notes, and any details from the builder, architect, designer, or property team.

Start a better fabrication conversation

Ready to connect design, drawings, site conditions, and fabrication planning?

Send your project details and we will help identify whether you need design drawings, collaboration support, site measuring, installation planning, service guidance, or a quote-ready next step.

Details that help us respond faster

  • Project location, property type, and current project stage
  • Drawings, sketches, renderings, site photos, or reference images
  • Desired metal feature, material, finish, and design intent
  • Timeline, access notes, measurements, and project contacts