Reviewing architectural metal fabrication drawings before hiring a BC fabricator
Choosing a fabrication partner

What to ask before hiring a metal fabricator in BC

The right fabricator should understand the feature, the property, the design intent, the site, and the complete path from drawings through installation. Use these questions to compare capabilities, clarify scope, and avoid selecting a quote that leaves important work undefined.

Before comparing companies

Define what you need the fabricator to handle

Some companies fabricate from completed drawings. Others help develop concepts, prepare shop drawings, coordinate materials and finishes, verify site conditions, arrange delivery, and install the completed work. Compare proposals only after confirming which responsibilities are included.

Relevant experience Design support Drawings Materials Pricing Installation Schedule Communication
Question 1

Have you completed projects similar to mine?

Relevant experience is more useful than a broad claim that a shop can fabricate anything. Ask for work involving a similar feature, property type, level of finish, site condition, and installation challenge.

A company experienced in architectural metal fabrication should be able to explain how visible detailing, structure, finish quality, transport, and installation affect the project. For one-off or highly customized features, review whether it offers bespoke metal design.

Ask for evidence that matches the scope

  • Completed projects with similar dimensions or complexity
  • Interior or exterior work in a comparable environment
  • Examples involving the same materials or finish system
  • Experience coordinating with architects, builders, or designers
  • Photographs showing fabrication details and final installation
Client and fabricator reviewing project examples, drawings and metal finish samples

Red flag: A portfolio of attractive images is not enough if the company cannot explain its role, the project challenges, and how the work was measured, detailed, fabricated, finished, and installed.

Core evaluation questions

Questions that reveal the actual fabrication process

3. How are drawings reviewed and approved?

Confirm who prepares drawings, who must approve them, how revisions are tracked, and what approval releases the work into production. The design files and approvals guide outlines why documented sign-off matters.

4. Who verifies the site dimensions?

Homeowner or contractor dimensions may support early budgeting, but fitted metalwork often requires field verification. Ask how the company handles the site measurement and installation workflow.

5. How do you coordinate with the project team?

Clarify communication with the architect, engineer, builder, designer, glazing contractor, millworker, electrician, landscaper, and other affected trades. A structured architect and builder collaboration process can reduce conflicting information.

6. Which materials and finishes do you recommend?

The answer should account for appearance, exposure, corrosion risk, cleaning, wear, fingerprints, coating repair, and long-term maintenance. Compare options using the materials and finishes guide.

7. What is included in your quote?

Confirm whether pricing includes design, drawings, engineering coordination, materials, hardware, samples, fabrication, finishing, delivery, installation, travel, equipment, and taxes. The custom metal fabrication pricing guide explains the main cost drivers.

8. What could change the quoted price?

Ask how revisions, site changes, hidden conditions, specialty hardware, finish changes, material escalation, additional visits, or delayed installation are handled. Review the pricing and timeline FAQ before comparing proposals.

9. What is the realistic project timeline?

A useful answer separates design development, site measurement, approvals, procurement, fabrication, finishing, delivery, and installation. The custom metalwork project process provides a framework for those stages.

10. Who handles delivery and installation?

Confirm the transport plan, unloading responsibility, lifting requirements, access route, site preparation, attachment points, protection, alignment, and final review. Shop-only pricing may exclude major site responsibilities.

Feature-specific capability

Ask questions that match the metalwork you are buying

Stairs and railings

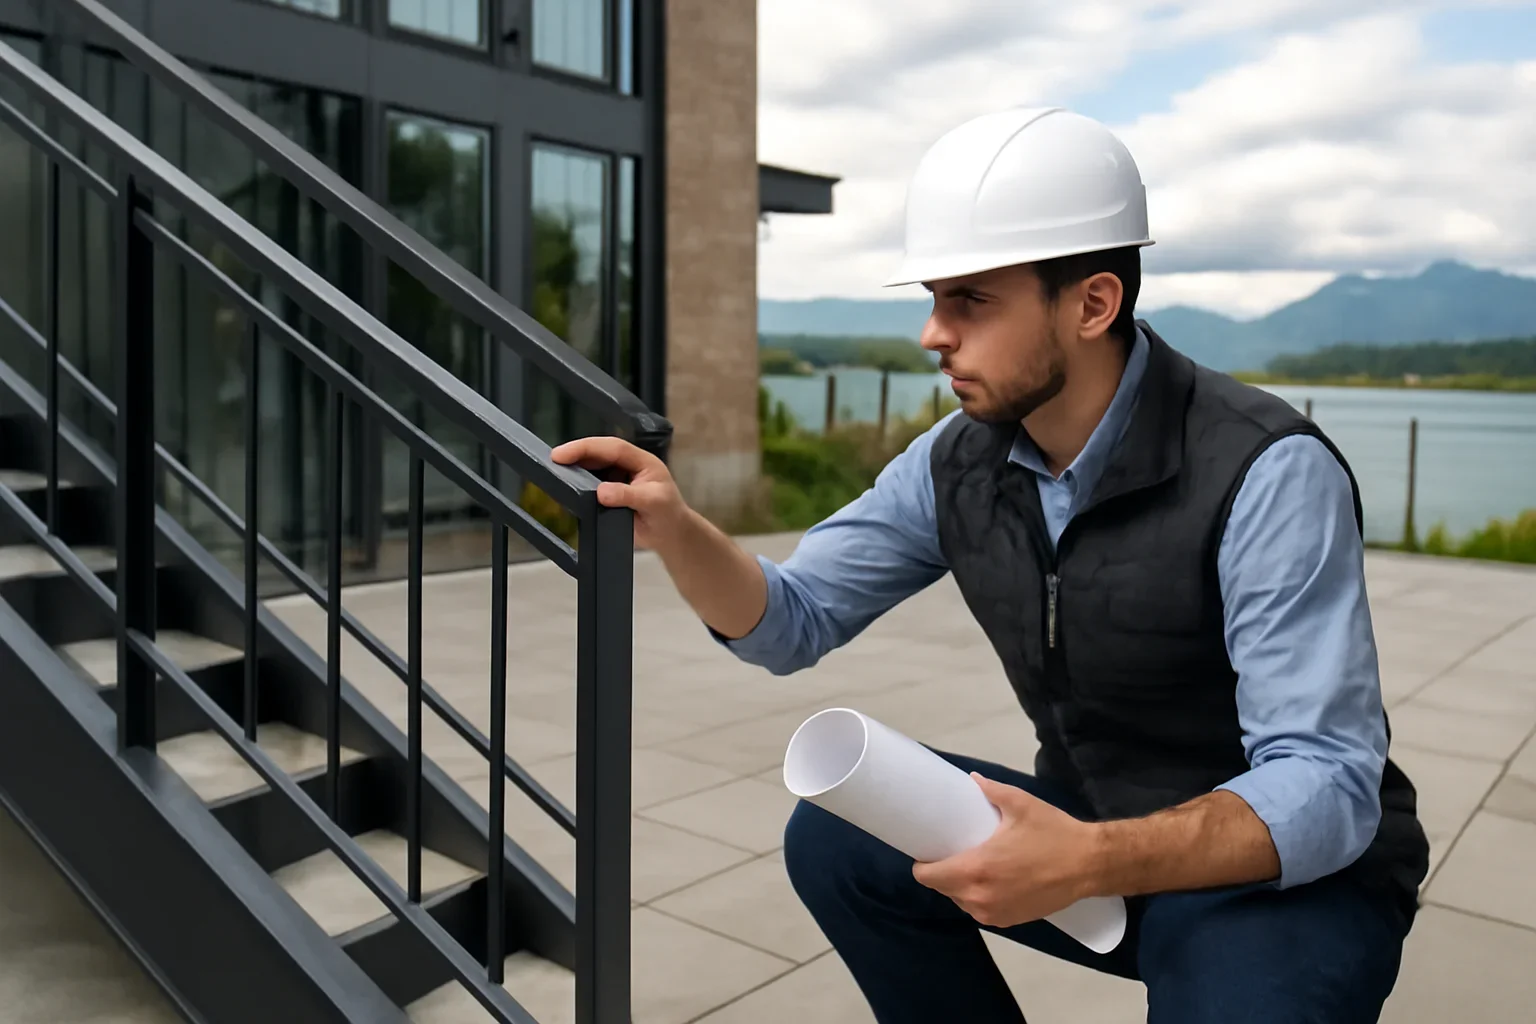
Ask about geometry, structural coordination, guard requirements, handrail continuity, floor build-ups, visible weld finishing, and installation access. Review custom steel stairs and custom metal railings.

Doors and gates

Ask about opening tolerances, weight, hinges, locks, seals, thresholds, automation, drainage, foundations, electrical coordination, and long-term adjustment. Review feature doors and custom entry gates.

Canopies and exterior work

Ask about wall structure, waterproofing, drainage, snow and wind exposure, coatings, lighting, lifting, and safe access. Review custom metal canopies.

For direct answers covering these common residential features, use the stairs, railings, doors, and gates FAQ.

Completed architectural metalwork being inspected after installation at a BC property

A strong proposal defines assumptions, exclusions, client responsibilities, approval requirements, and the conditions that must be ready before measurement or installation.

Project fit

Choose a company that understands your property type

Custom-home work, active commercial properties, multi-family developments, hospitality spaces, and public projects have different approval, scheduling, durability, access, and coordination requirements.

For detailed residential work, review the company’s approach to custom-home metal fabrication. Commercial clients should evaluate experience with commercial properties, while larger developments may require processes suited to multi-family projects.

Ask who the company normally works with

A fabricator working directly with homeowners may offer a different service model from one supporting general contractors, architects, designers, or developers. Review the workflows for builders and contractors and developers.

Comparing proposals

Do not compare only the bottom-line price

Proposal item What to confirm Why it matters
Design responsibility Who resolves dimensions, connections, hardware, tolerances, and finish details? Undefined design work can become an extra cost or responsibility gap.
Site measurement How many visits are included, and when must the site be ready? Critical dimensions affect fit, fabrication release, and schedule.
Materials and finishes Are grades, sizes, colours, sheen, samples, preparation, and touch-ups defined? General finish descriptions can hide major quality and durability differences.
Installation Who supplies labour, anchors, equipment, protection, traffic control, and site coordination? Installation exclusions can substantially change the real project cost.
Changes and delays How are revised drawings, site changes, storage, return visits, and schedule shifts priced? A clear change process reduces disputes and surprise invoices.
Warranty and maintenance What workmanship, finish, hardware, and adjustment obligations are included? Different components may have different suppliers and warranty conditions.

When comparing design responsibility, the guide to in-house design versus outsourced fabrication can help clarify the trade-offs.

Regional capability

Ask how the company serves your part of British Columbia

Vancouver Island

Confirm ferry logistics, measurement visits, delivery planning, installation staffing, accommodation, and how repeat visits are handled. Review Victoria metal fabrication.

Interior British Columbia

Ask about longer transport, seasonal conditions, exterior exposure, remote sites, and installation scheduling. Review Kelowna metal fabrication.

The province-wide British Columbia service coverage page provides additional regional context.

Project references

Review examples relevant to your decision

Red flags

Warning signs before you sign a fabrication agreement

The scope is vague

The proposal does not define material grades, dimensions, finish, drawings, installation, exclusions, or client responsibilities.

The company avoids technical questions

It cannot clearly explain connections, tolerances, site measurement, approvals, finish preparation, or how the work will be installed.

The schedule has no dependencies

A promised completion date does not account for approvals, material availability, finishing, site readiness, or changes by other trades.

The quote is significantly lower without explanation

The price may exclude drawings, finishing, delivery, installation, hardware, site visits, equipment, or important quality expectations.

After installation, confirm cleaning, inspection, adjustment, and finish-care requirements using the metalwork maintenance and care guide.

Frequently asked questions

Hiring a BC metal fabricator

How many metal fabrication quotes should I get?

Two or three well-defined proposals are usually more useful than many vague prices. Provide the same drawings, scope, finish expectations, site information, and installation requirements to each company.

Should the lowest metal fabrication quote win?

Not automatically. Compare materials, design responsibility, drawings, finish quality, site measurement, installation, schedule, exclusions, and change policies before comparing the final price.

Do I need completed drawings before contacting a fabricator?

No. Early concepts, photographs, sketches, and approximate dimensions can start a discussion. However, reliable pricing and production usually require clearer dimensions and approved fabrication details.

Who should approve the fabrication drawings?

The appropriate client, builder, architect, designer, engineer, or other responsible stakeholder should review the items relevant to their scope. Approval responsibilities should be agreed upon before fabrication.

What should I send when requesting a fabrication quote?

Send the project city, property type, feature description, plans or sketches, photographs, approximate dimensions, material and finish preferences, construction stage, access conditions, and target schedule.

Compare the complete scope

Send enough information for a useful project review

A clear inquiry helps the fabrication team identify design gaps, measurement needs, material options, installation requirements, and realistic next steps before preparing a proposal.

Include these details

  • Project location and property type
  • Feature, dimensions, and intended use
  • Plans, photographs, or inspiration
  • Material and finish preferences
  • Current construction stage
  • Target measurement and installation dates